
DETACHED VILLA 200 M FROM PLAYA CRISTAL WITH POOL AND TWO APARTMENTS (2 HUTT LICENCES) – PINO ALTO
Mont-roig del Camp • Pino Alto | REF: SRI - 124
750.000 €
🛏️4 Beds
🛁2 Baths
Property details
Features & Amenities
Pool
Garten
Terrasse
Klimaanlage
Property description
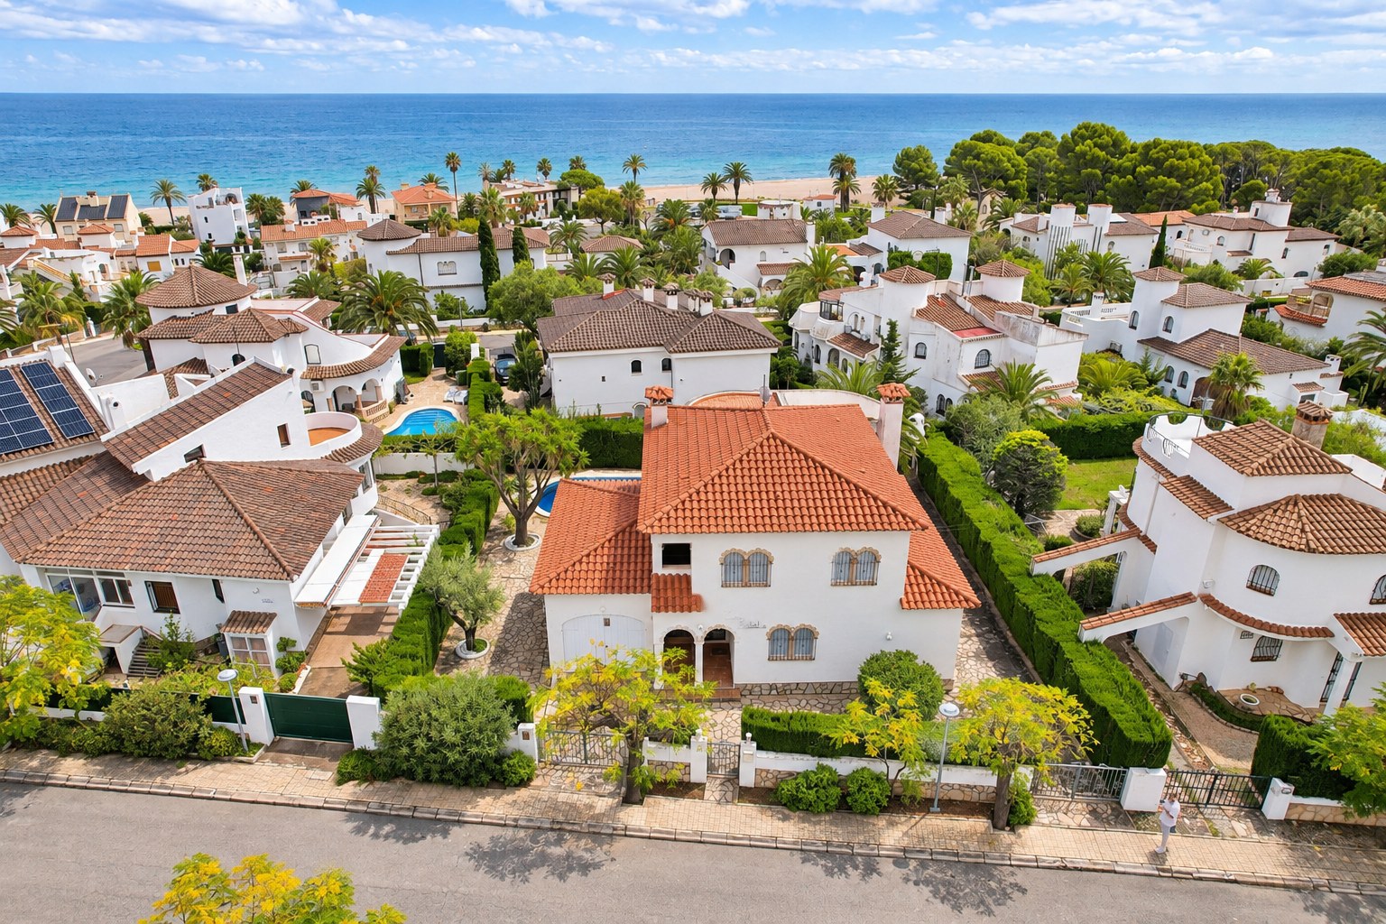
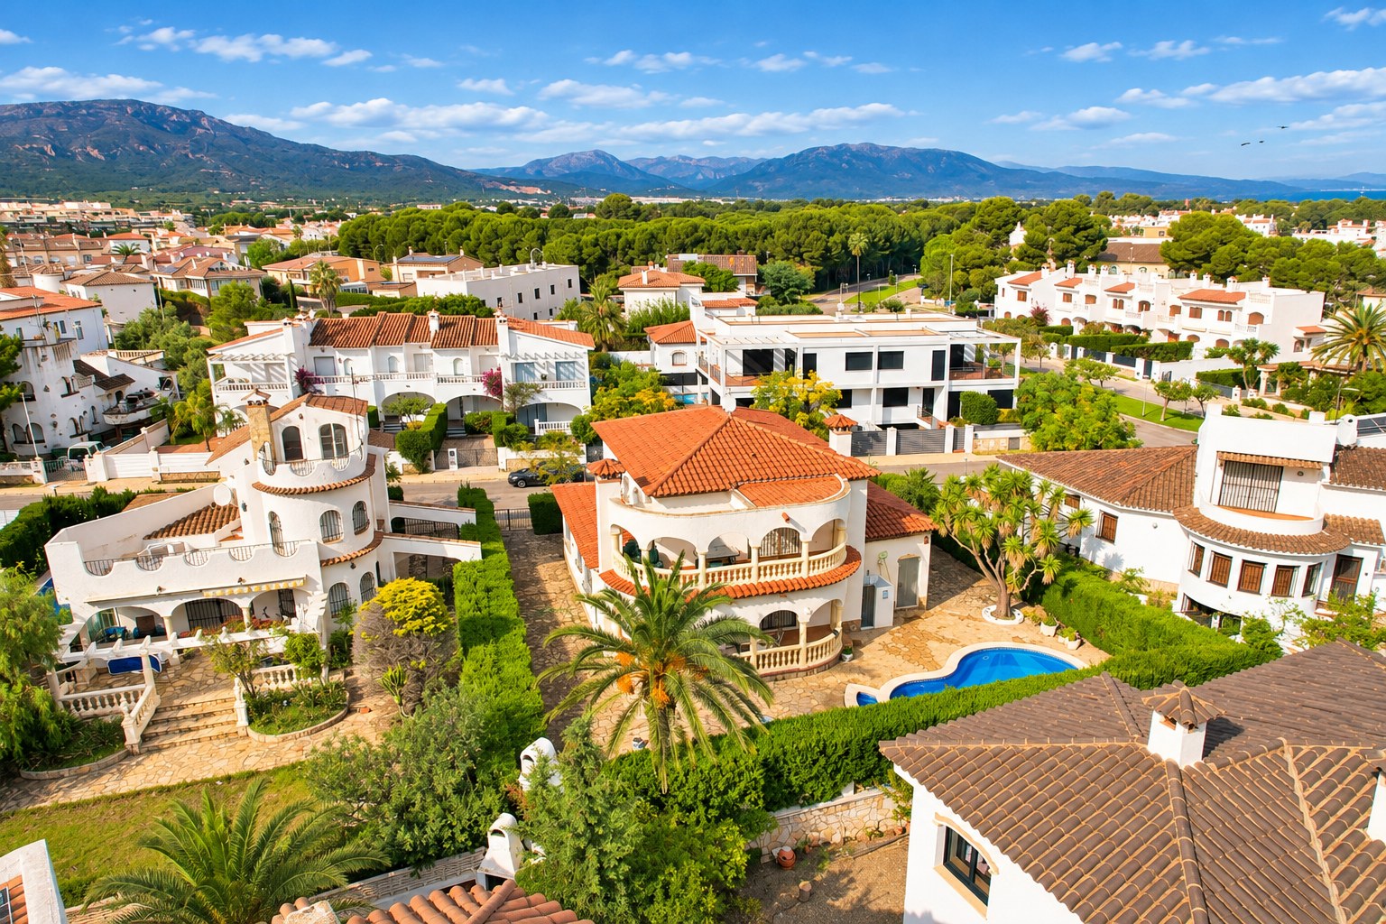
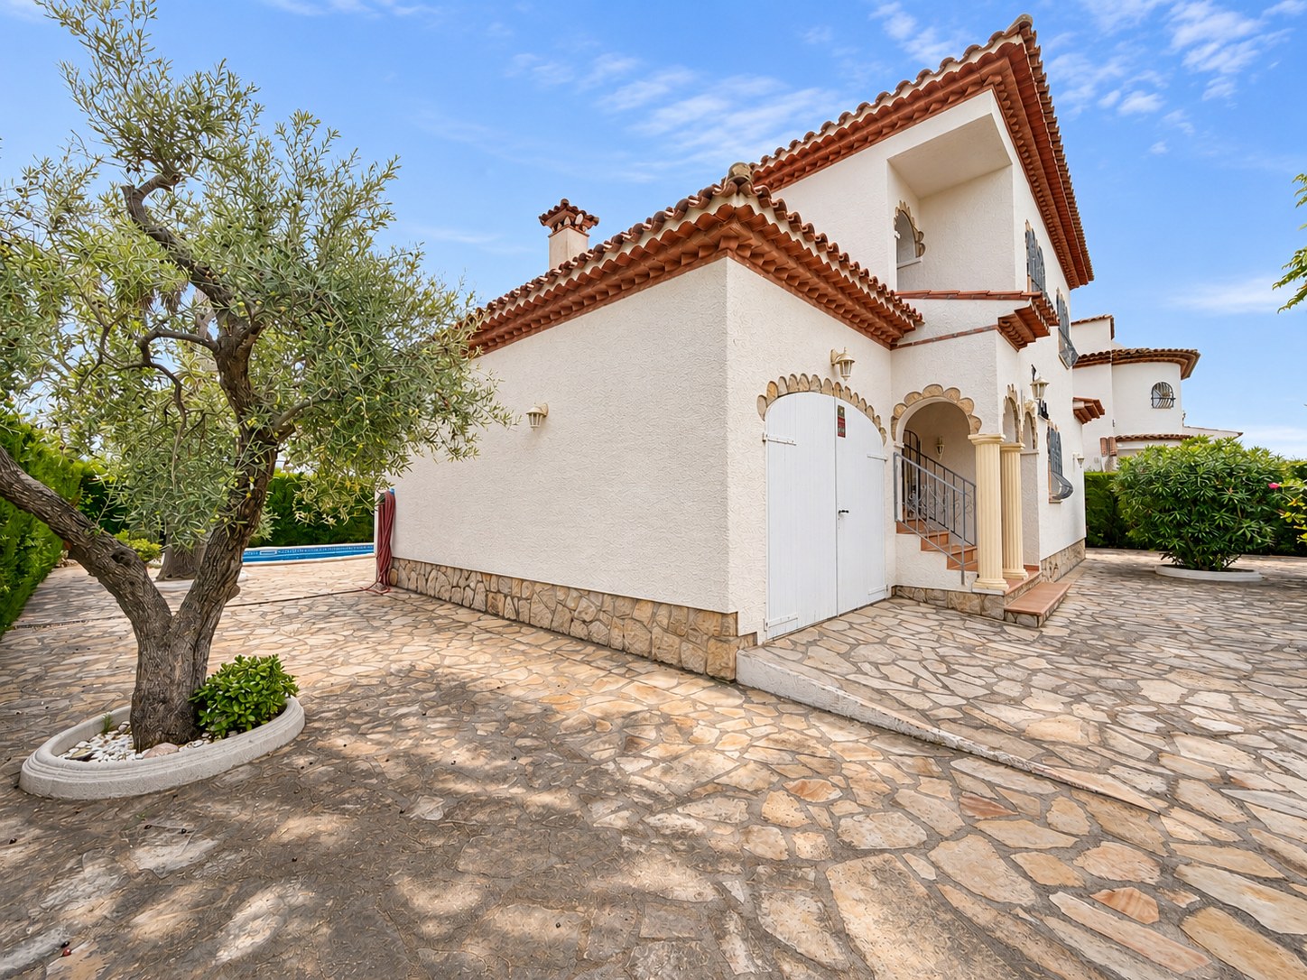
Detached villa with private pool in Pino Alto, just 200 metres from the sandy beach of Playa Cristal, arranged as two complete apartments with separate entrances and two individual tourist licences (HUTT).
Set on a private 559 m² plot in one of the most sought-after areas of Miami Platja (Mont-roig del Camp), each floor functions as a self-contained home with its own official tourist rental licence (HUTT number) – ideal for large families, two generations, or combining personal use with holiday rental income right by the sea.
TWO INDEPENDENT APARTMENTS (4 BEDROOMS AND 2 BATHROOMS)
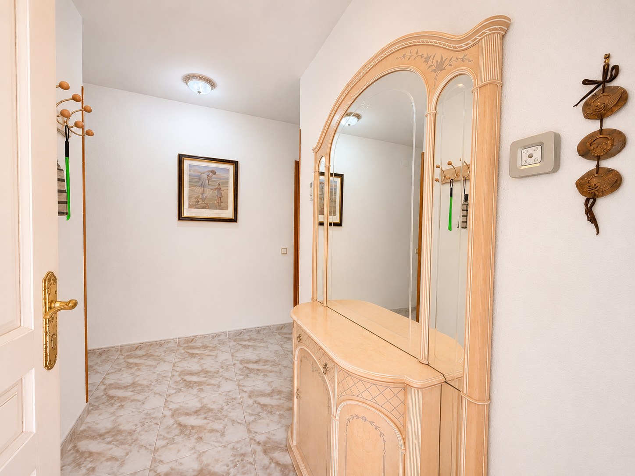
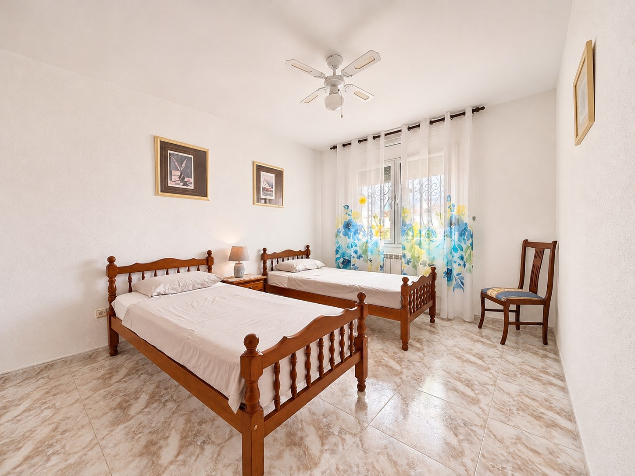
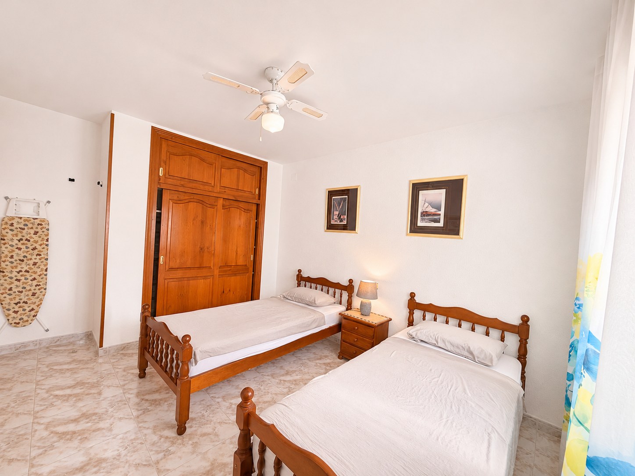
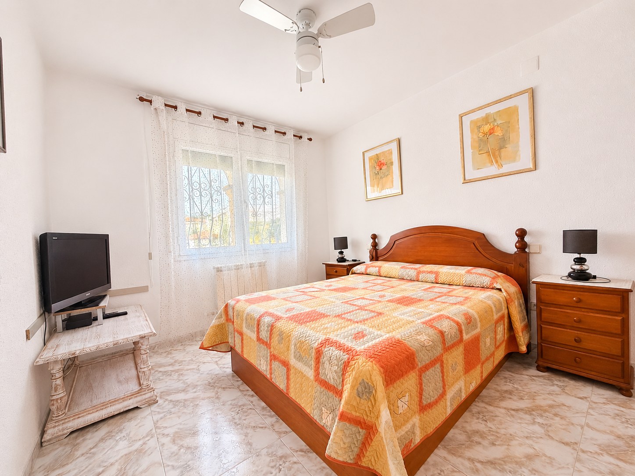
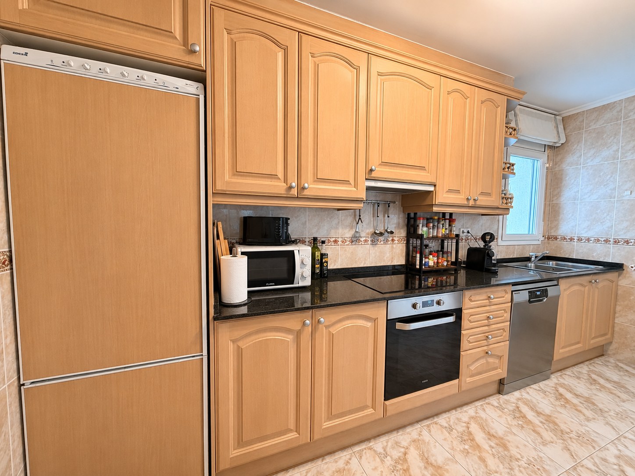
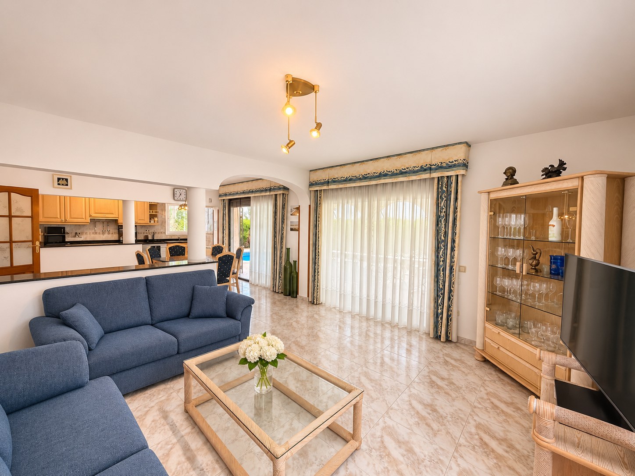
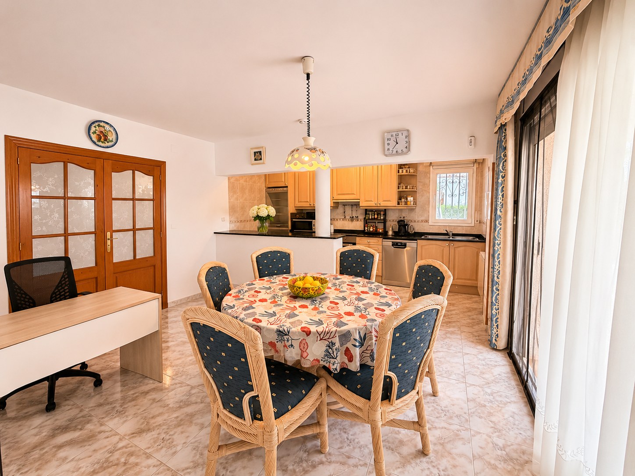
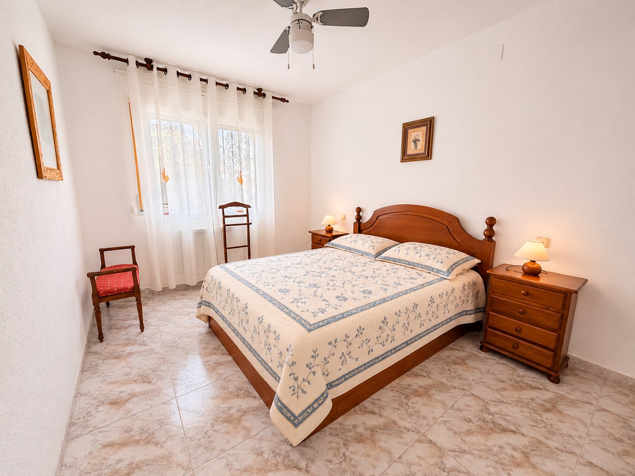
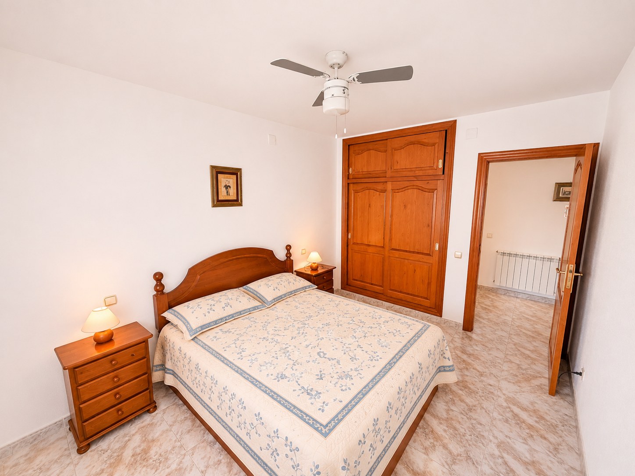
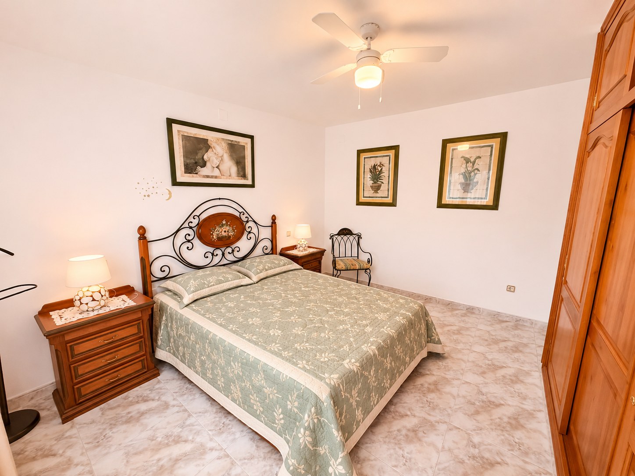
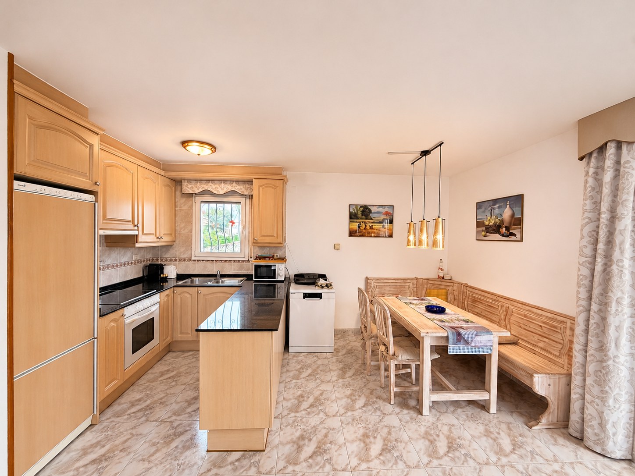
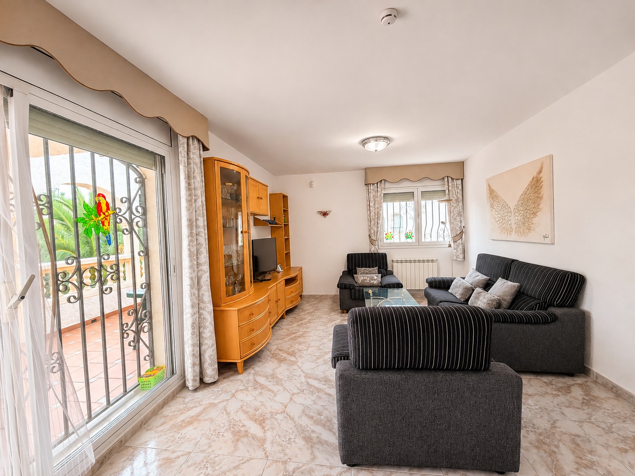
The ground-floor apartment features an entrance hall, a bright living-dining room opening onto the covered poolside terrace, an open-plan fitted kitchen with granite breakfast bar, two double/twin bedrooms with built-in wooden wardrobes and ceiling fans, and a bathroom with walk-in shower.
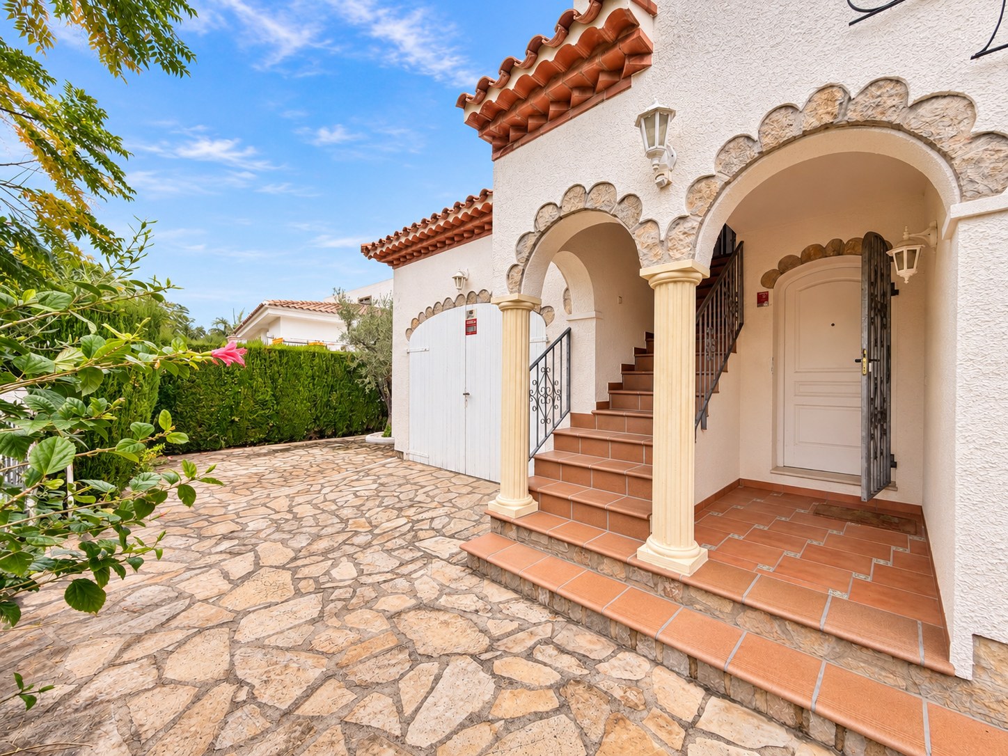
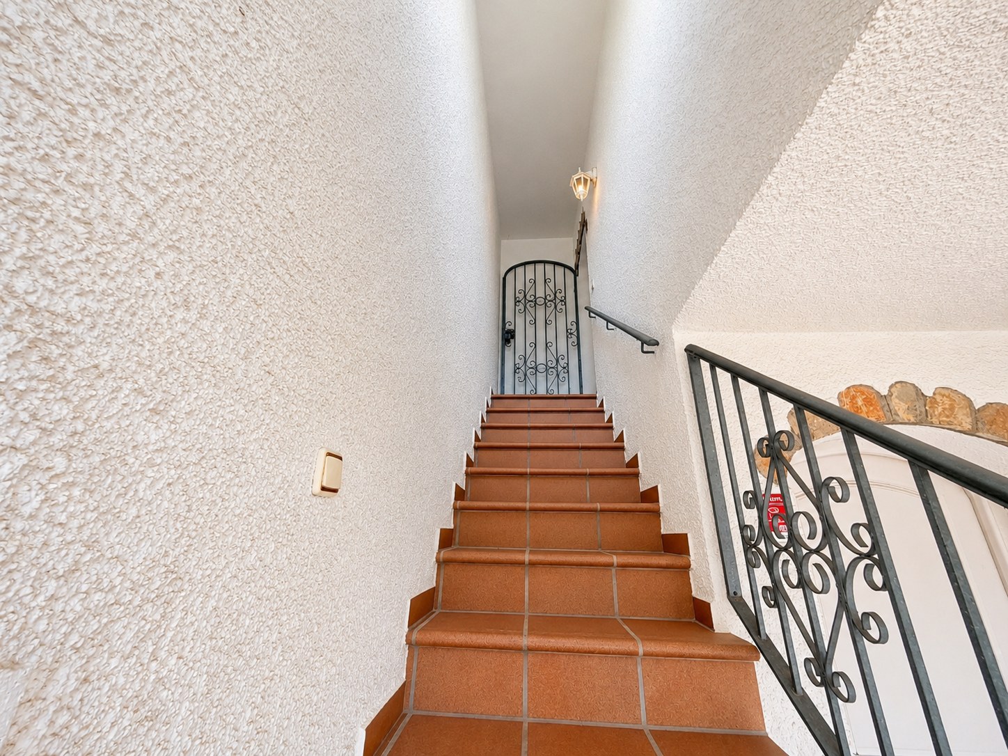
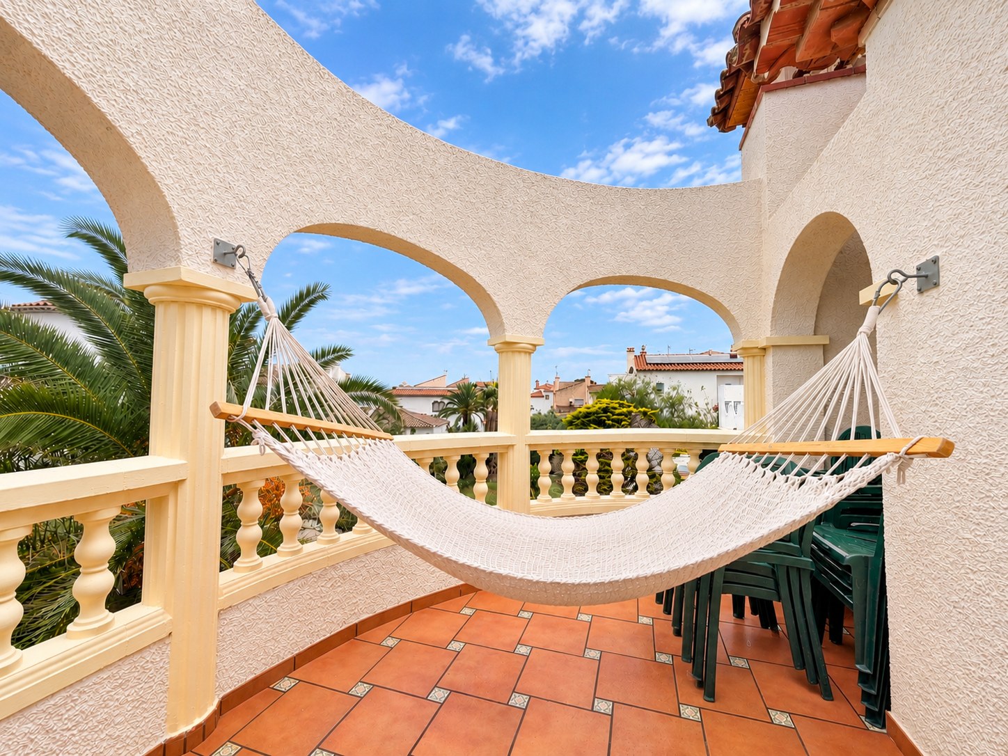
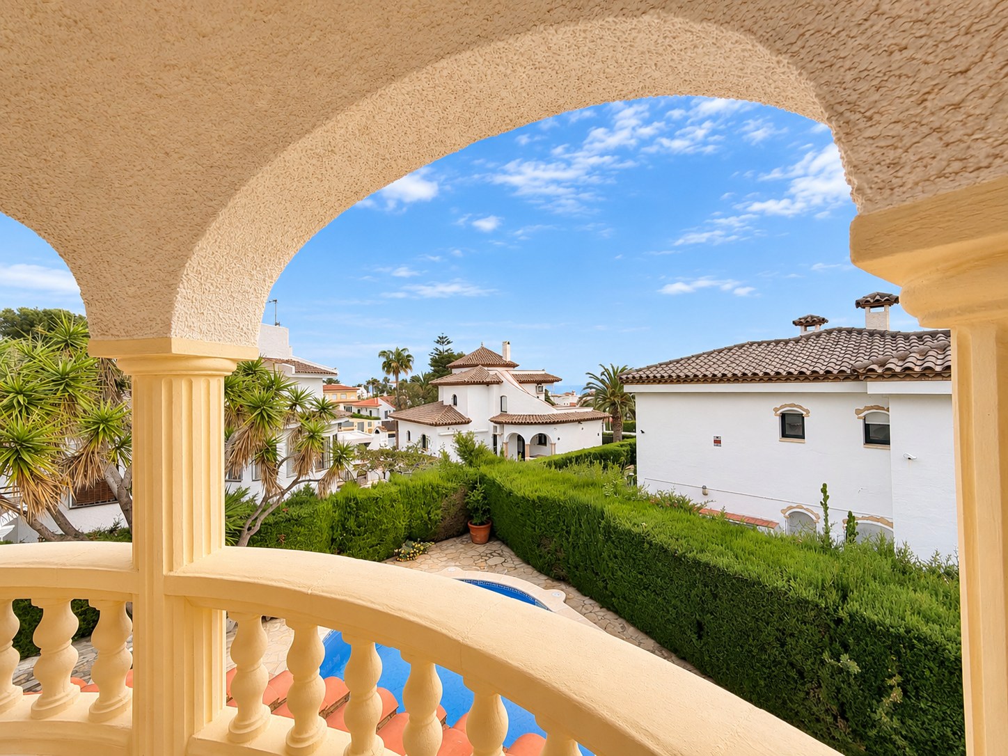
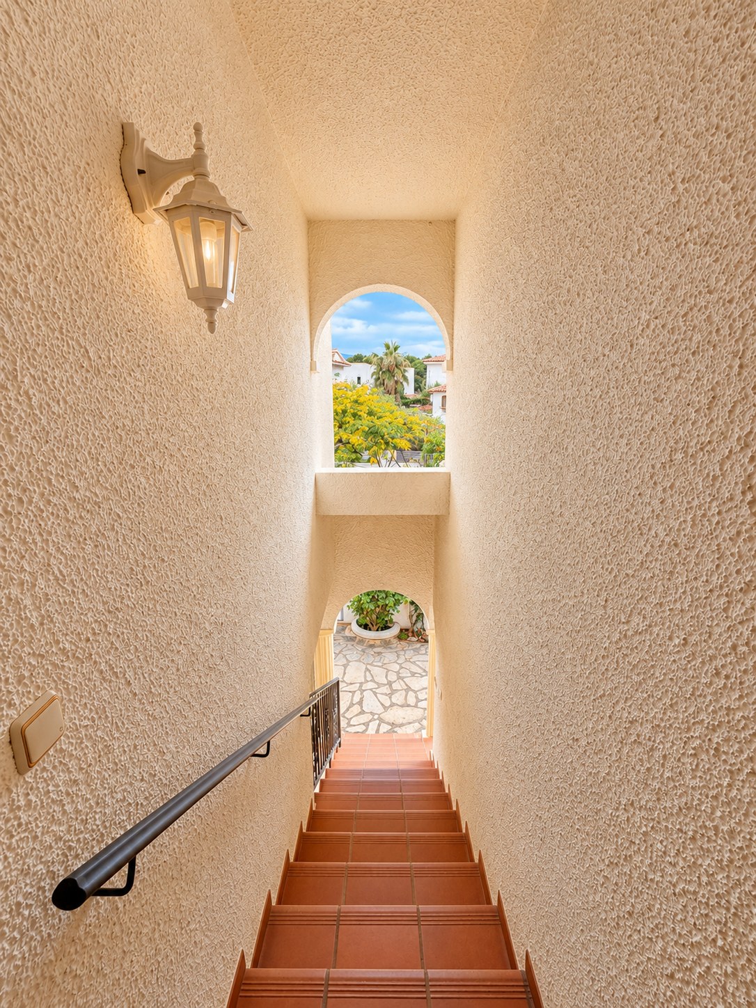
The upper-floor apartment, accessed via its own covered external staircase, offers a second bright living room opening onto a spacious covered arched balcony overlooking the pool and garden, a second equipped open-plan kitchen with a wooden corner dining bench, two further double bedrooms with built-in wardrobes, and a full bathroom with bathtub and bidet.
OUTDOOR AREA, GARAGE AND FEATURES
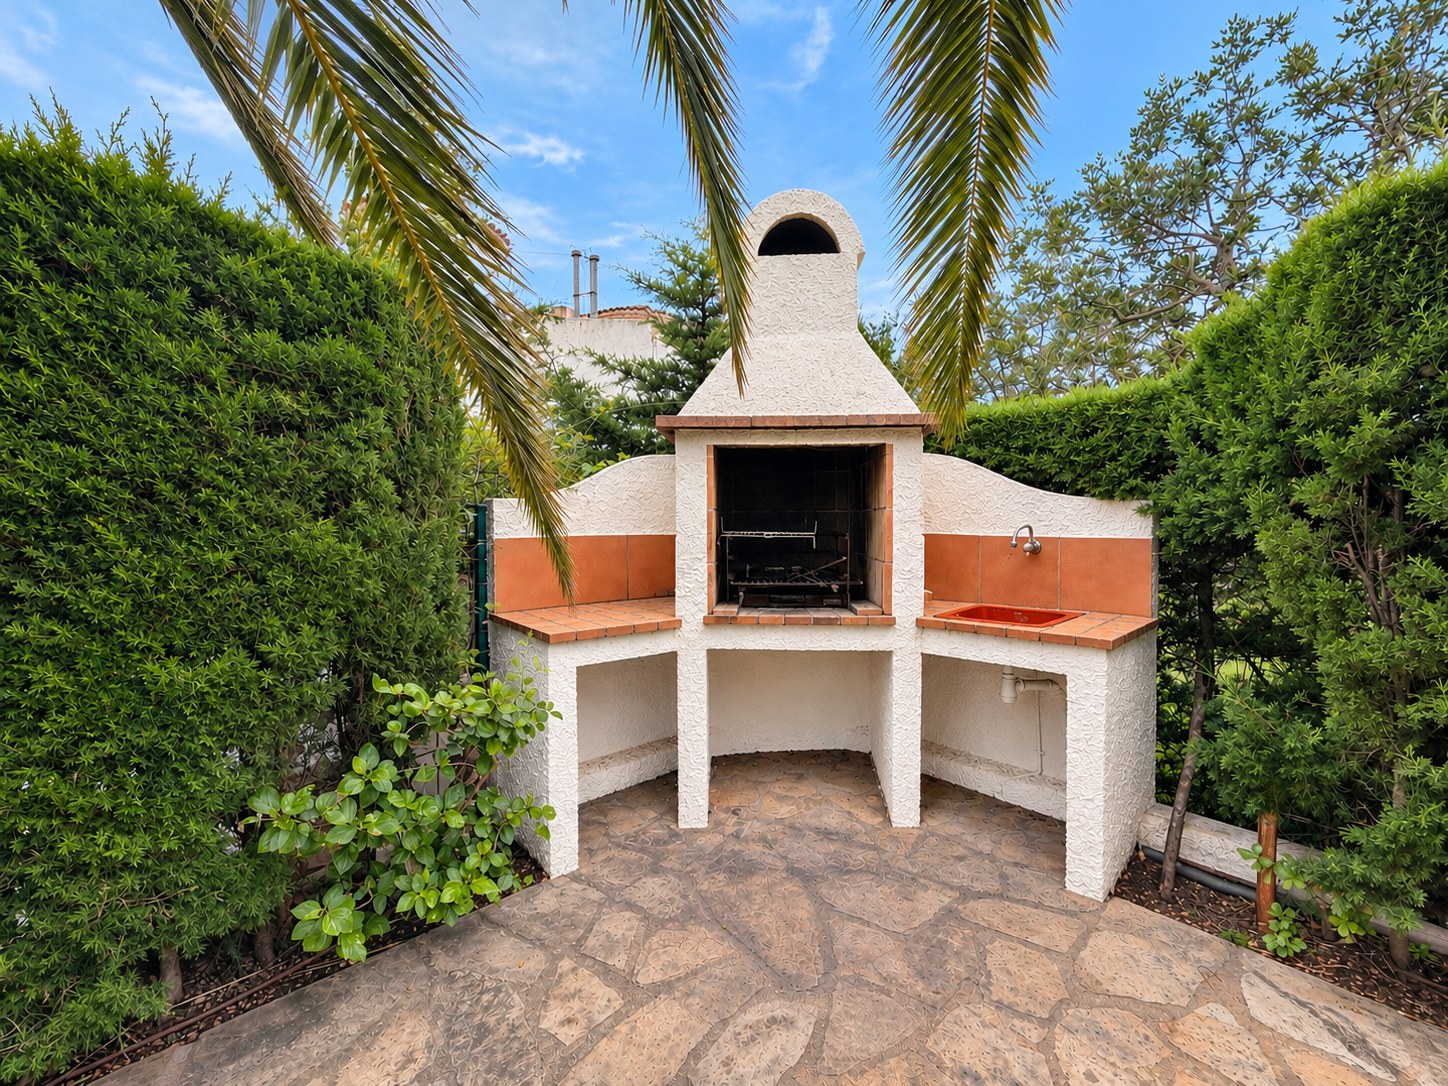
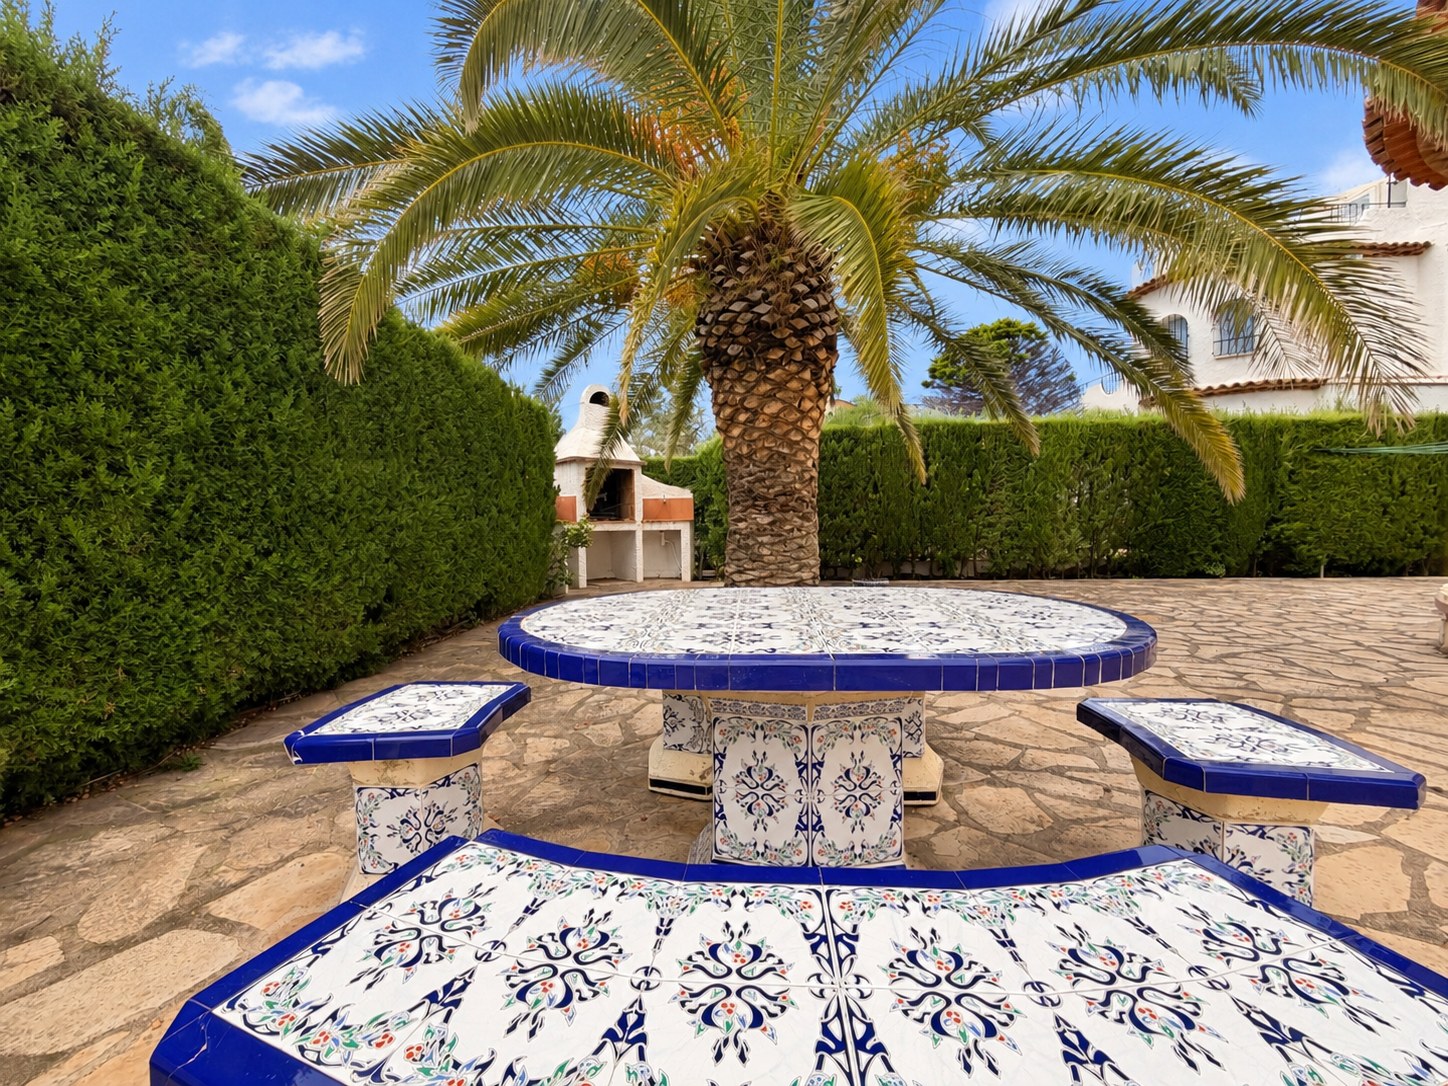
Paved in natural stone and enclosed by tall hedges and palms for privacy, the garden includes a private swimming pool with Roman steps and outdoor shower, a built-in brick barbecue with outdoor sink, and a traditional Mediterranean tiled dining area.
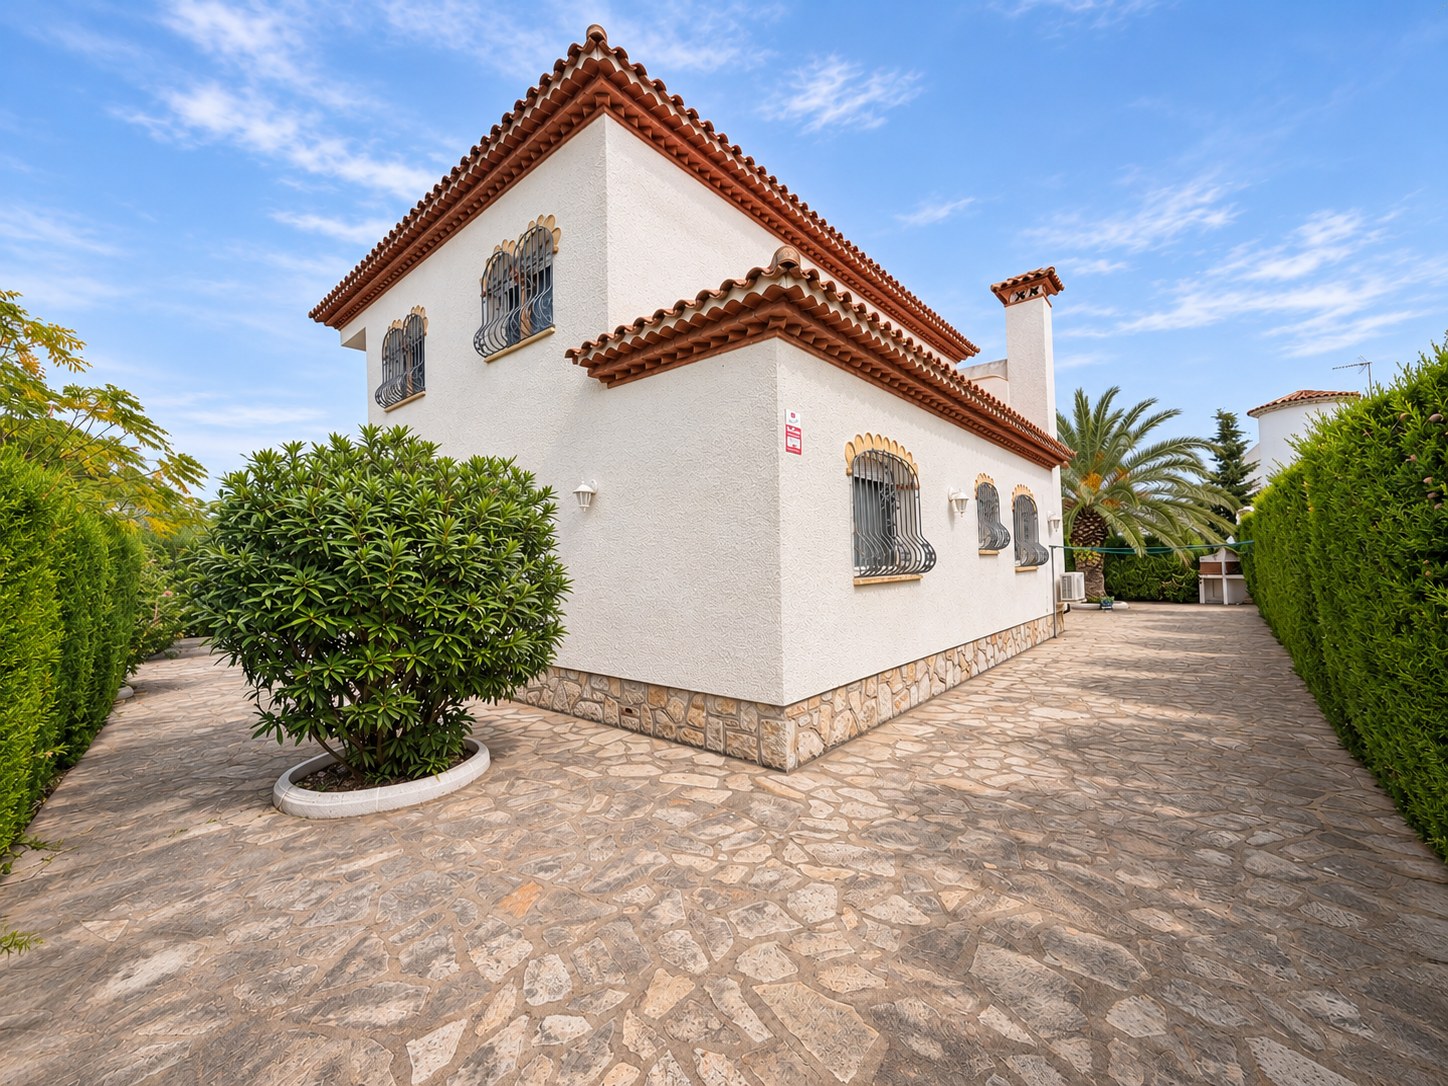
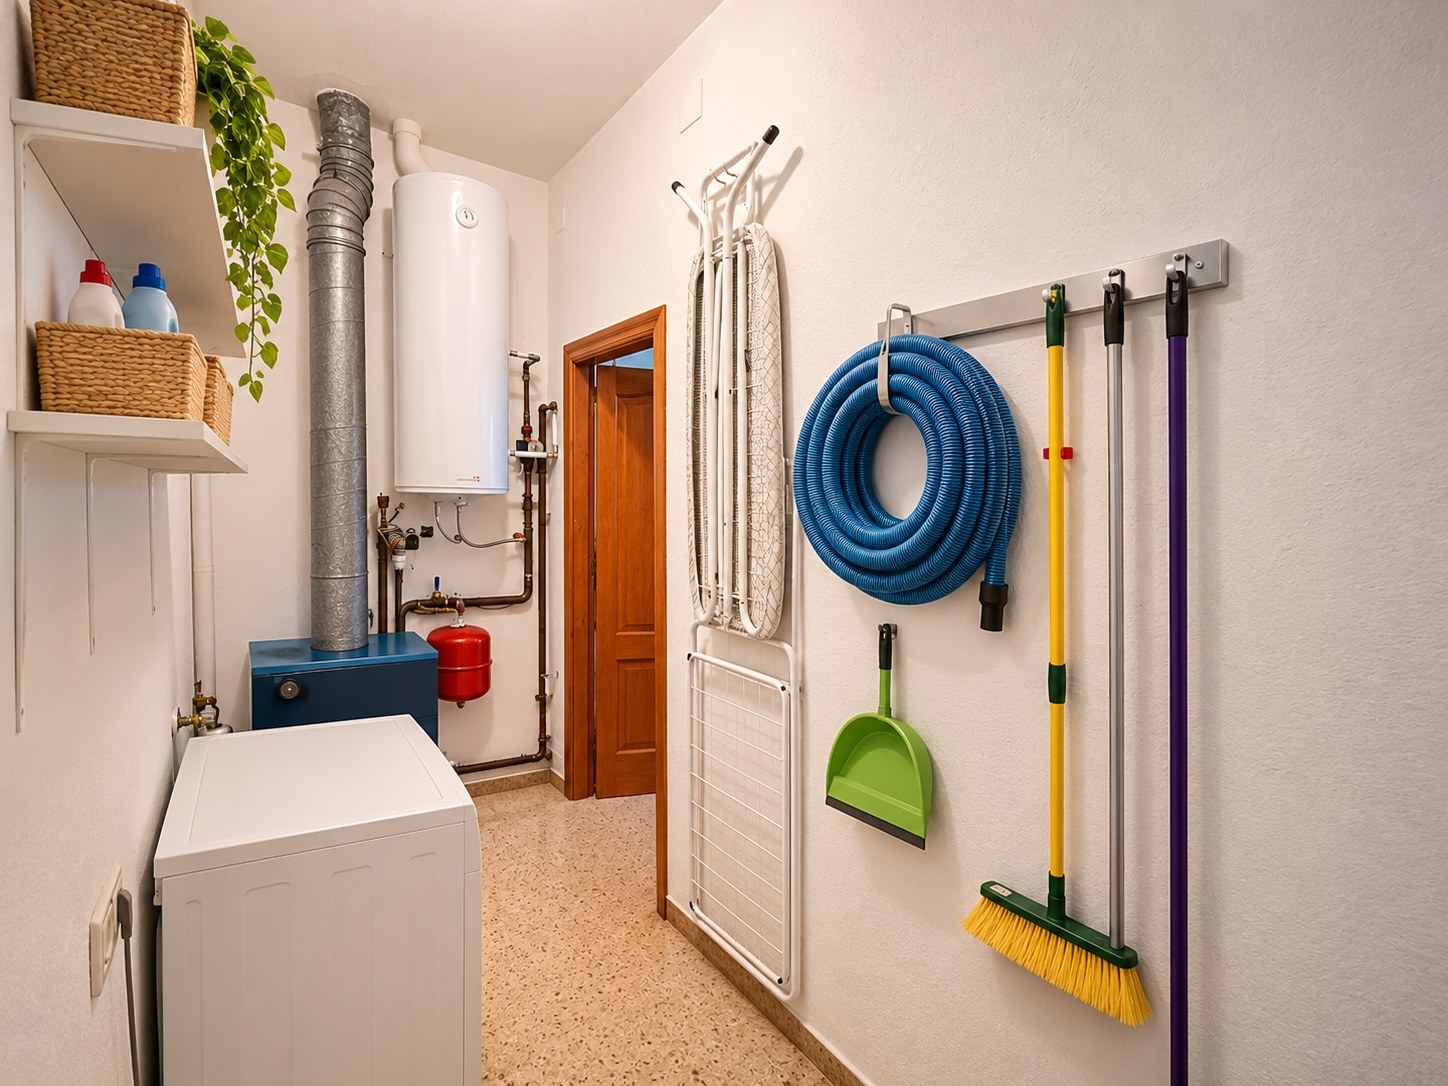
Further features include a closed 31 m² garage with storage, separate utility and boiler room, oil-fired central heating with radiators throughout, air conditioning, double glazing with shutters and fly screens, and full furnishings.
CADASTRE DATA
559 m² plot. Total built area of 250 m² (163 m² living space: 95 m² ground floor and 68 m² upper floor, 31 m² garage, 24 m² covered terrace/balcony and 32 m² pool). Built in 1999.
SR Infinity Home SolutionsPage 2
Galerie
(1 / 8)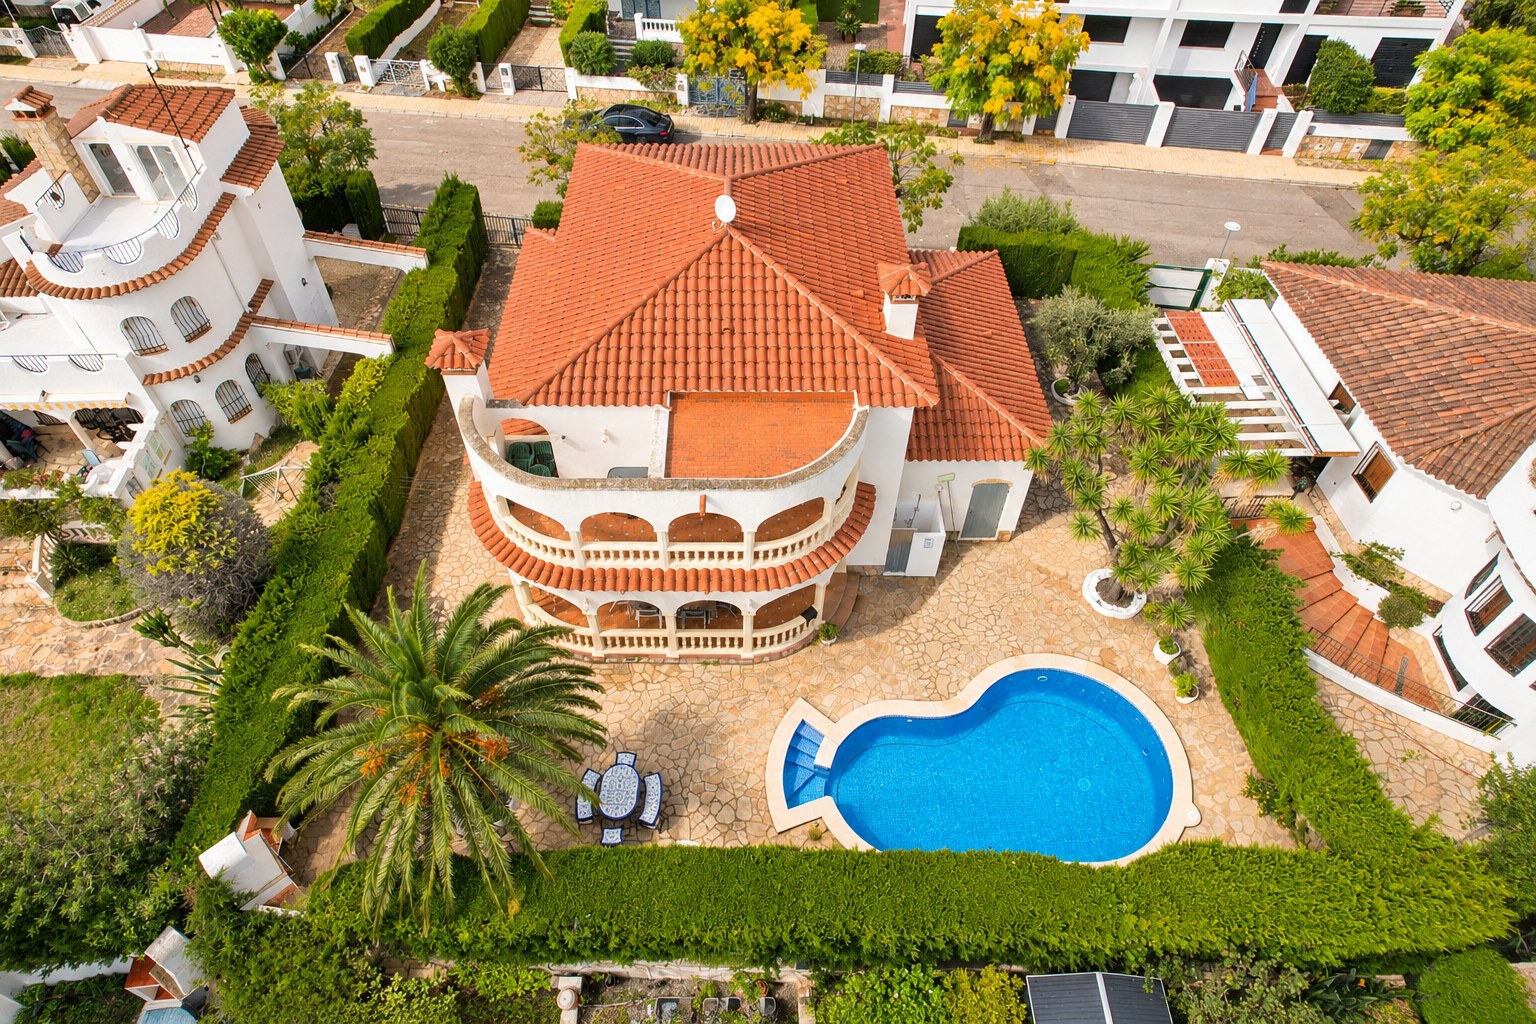
SR Infinity Home SolutionsPage 3
Galerie
(2 / 8)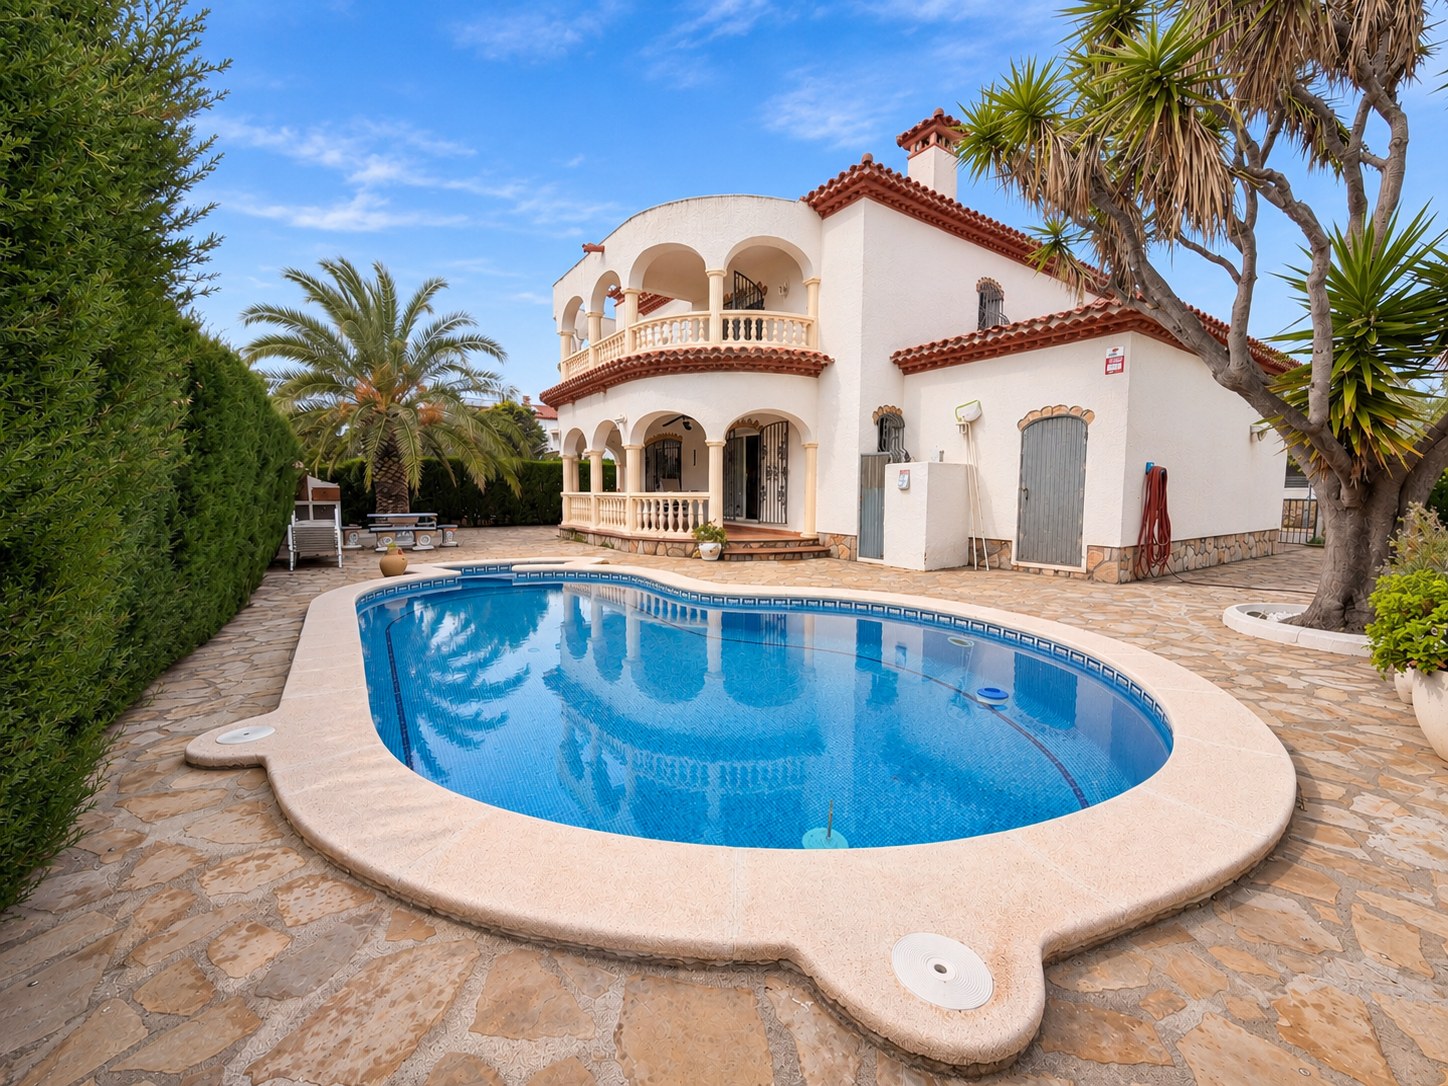
SR Infinity Home SolutionsPage 4
Galerie
(3 / 8)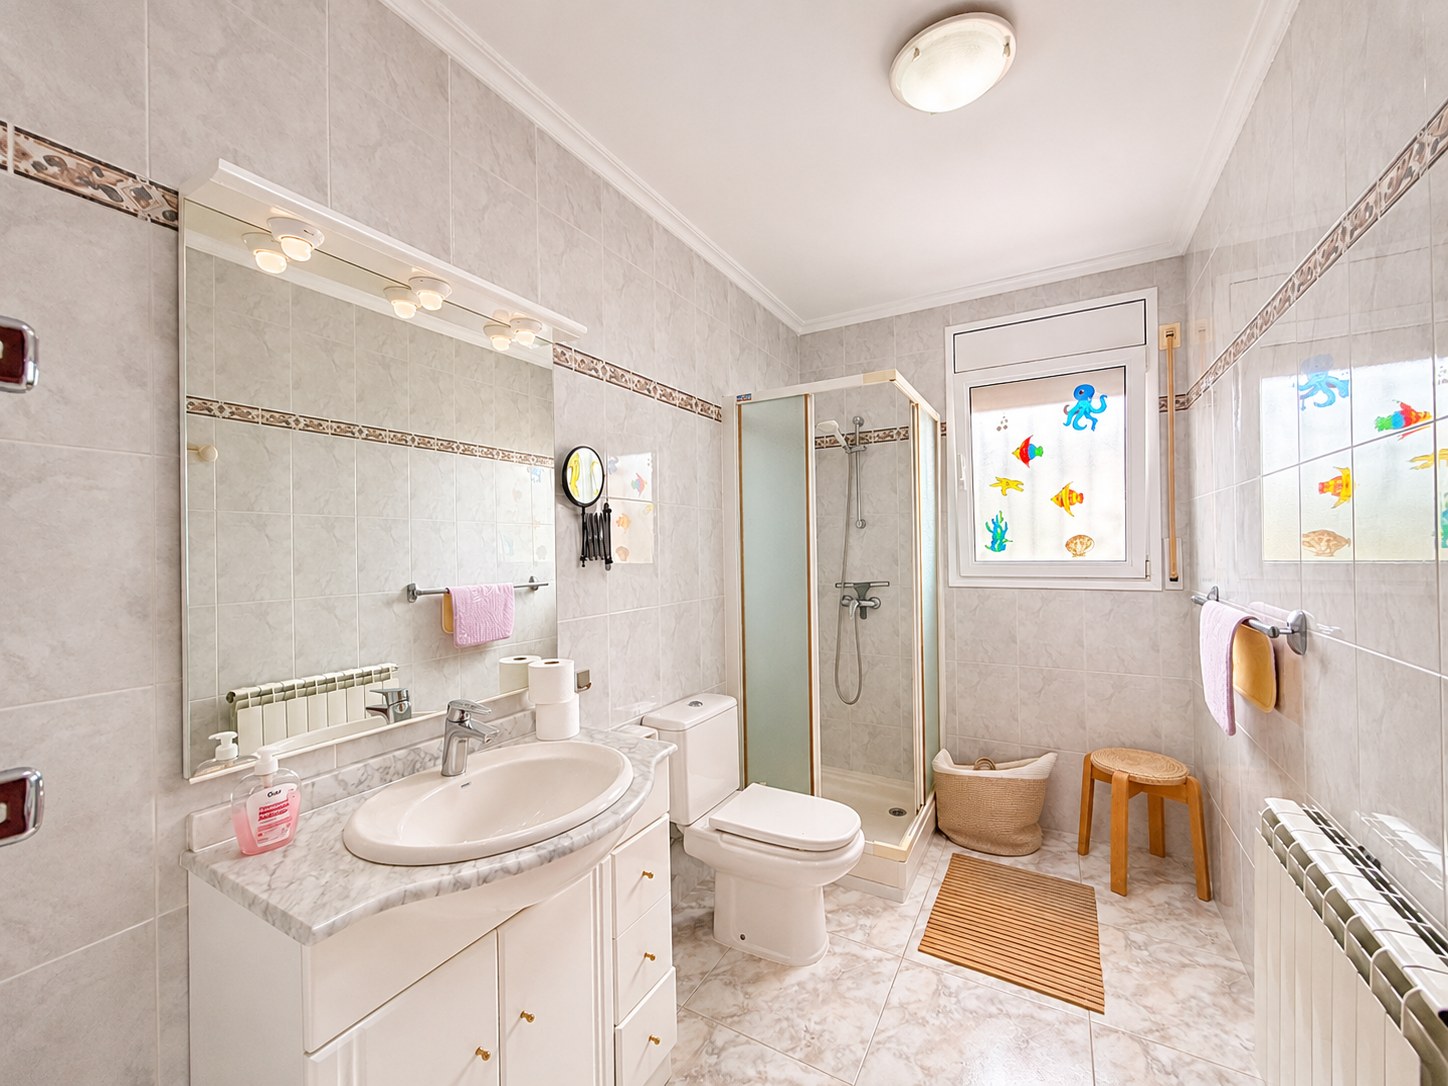
SR Infinity Home SolutionsPage 5
Galerie
(4 / 8)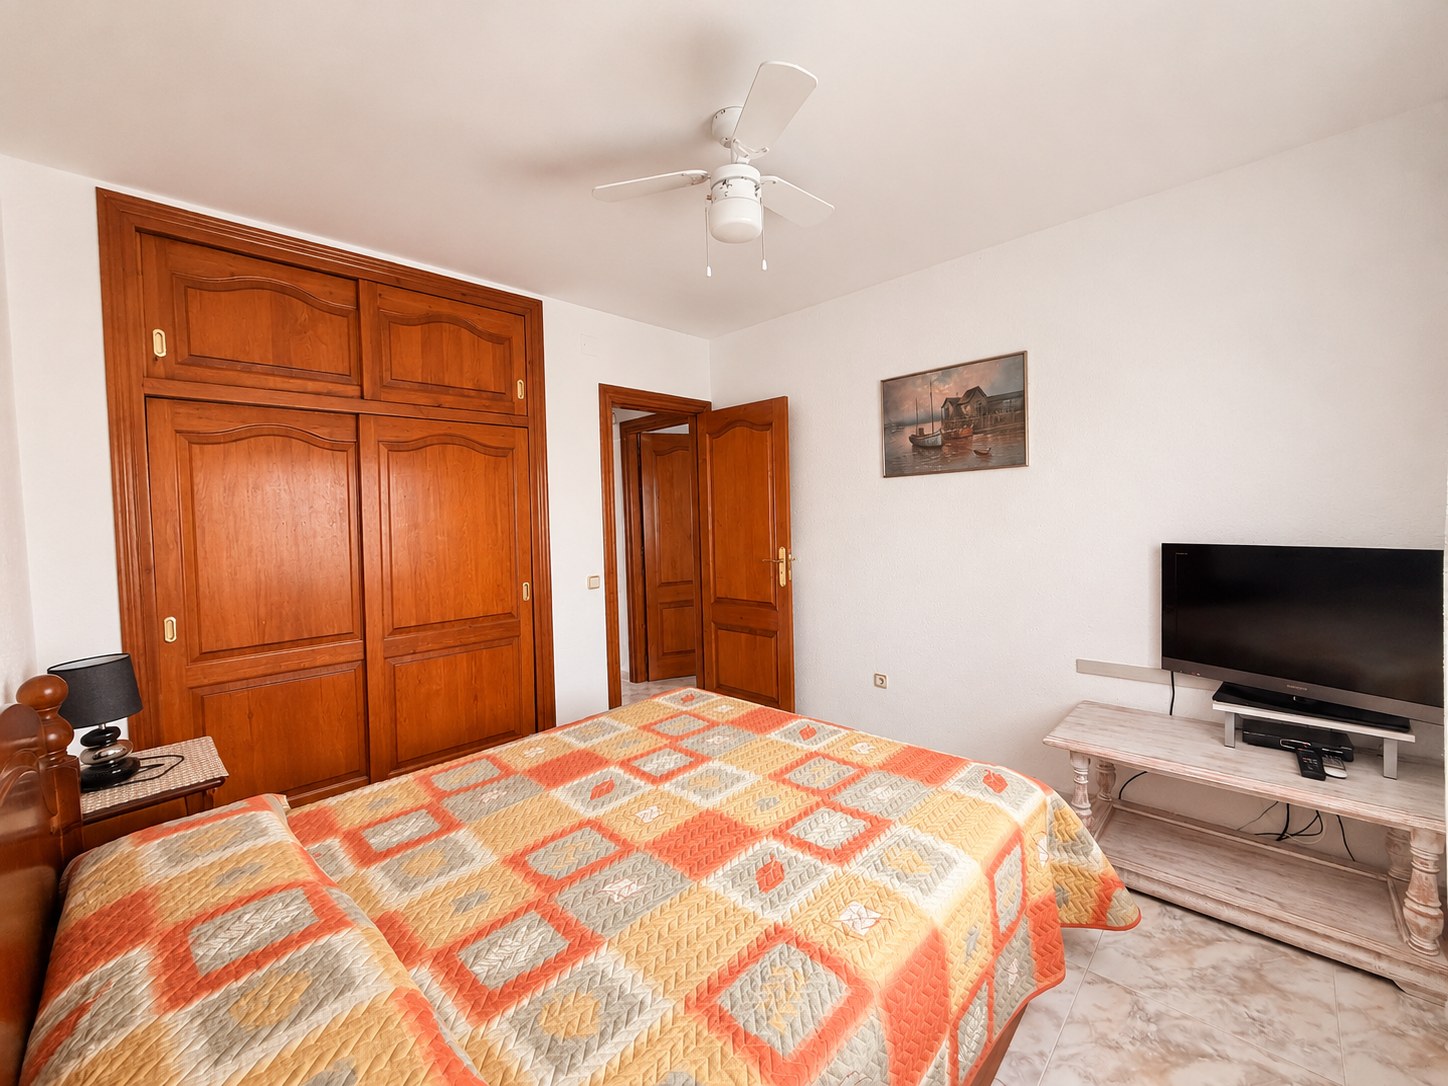
SR Infinity Home SolutionsPage 6
Galerie
(5 / 8)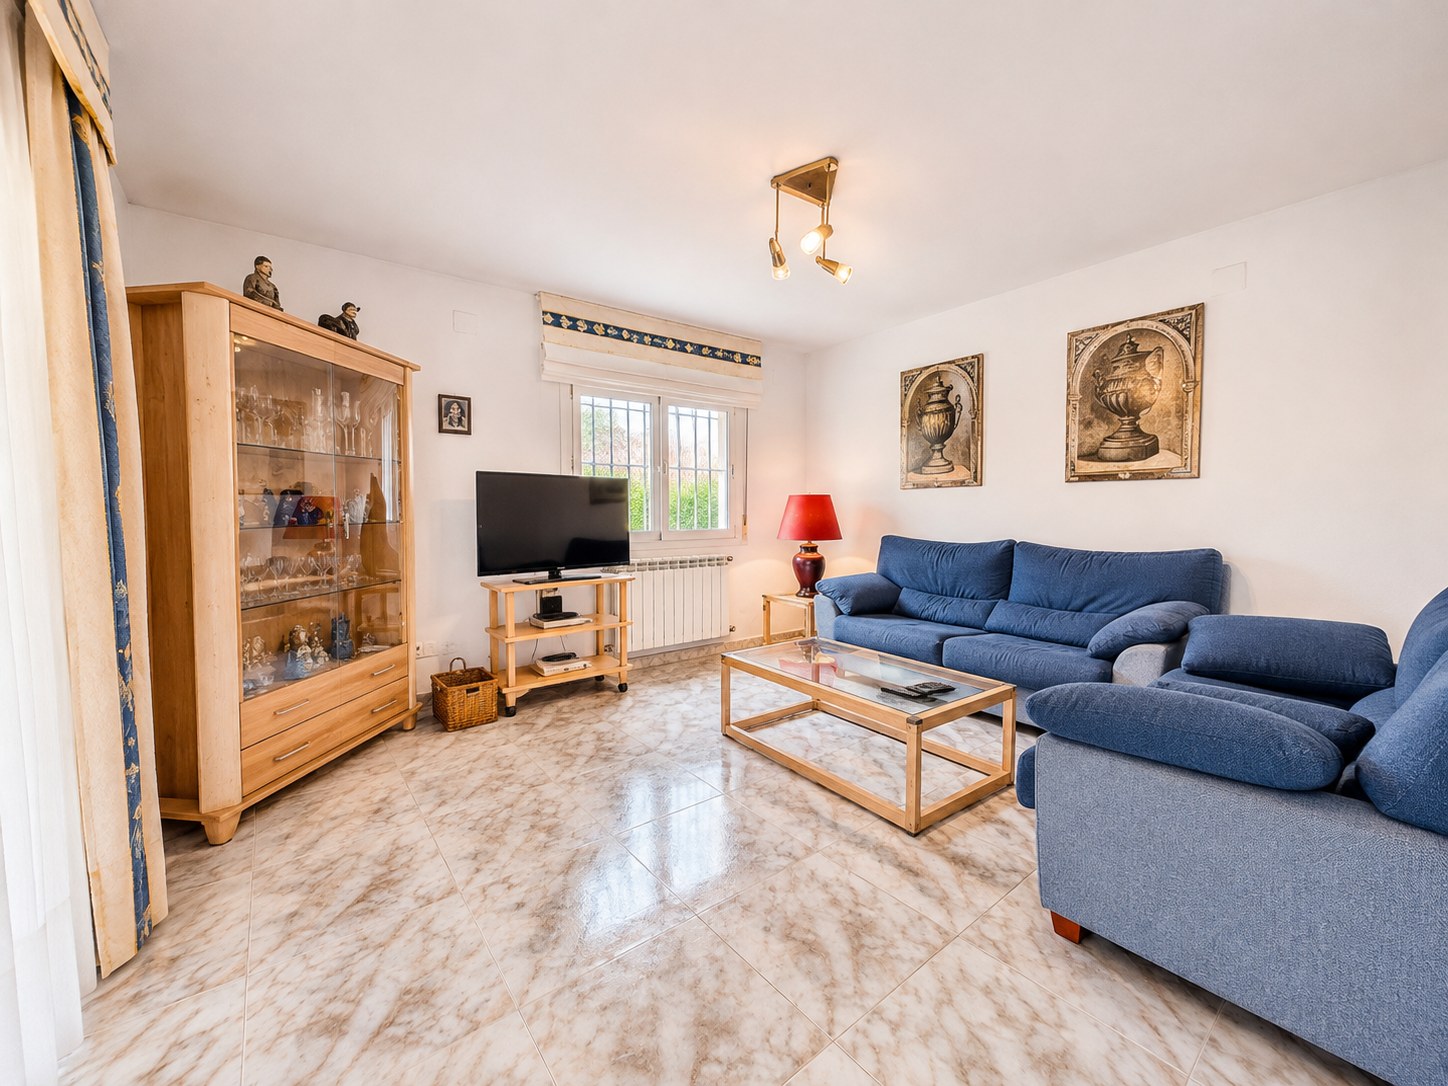
SR Infinity Home SolutionsPage 7
Galerie
(6 / 8)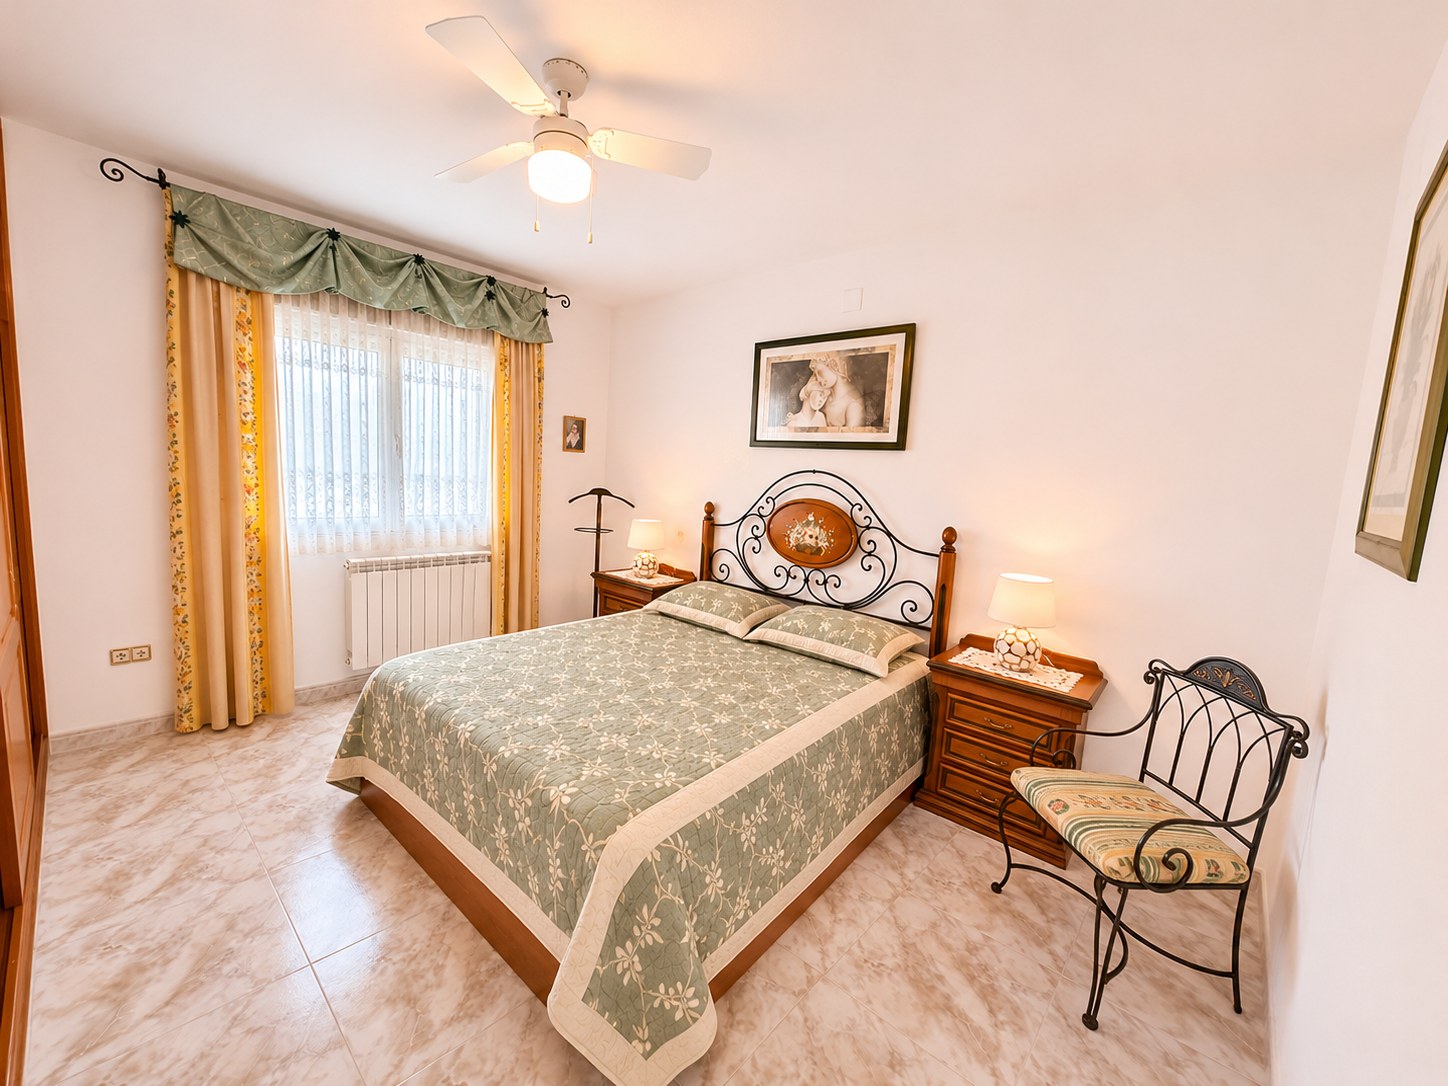
SR Infinity Home SolutionsPage 8
Galerie
(7 / 8)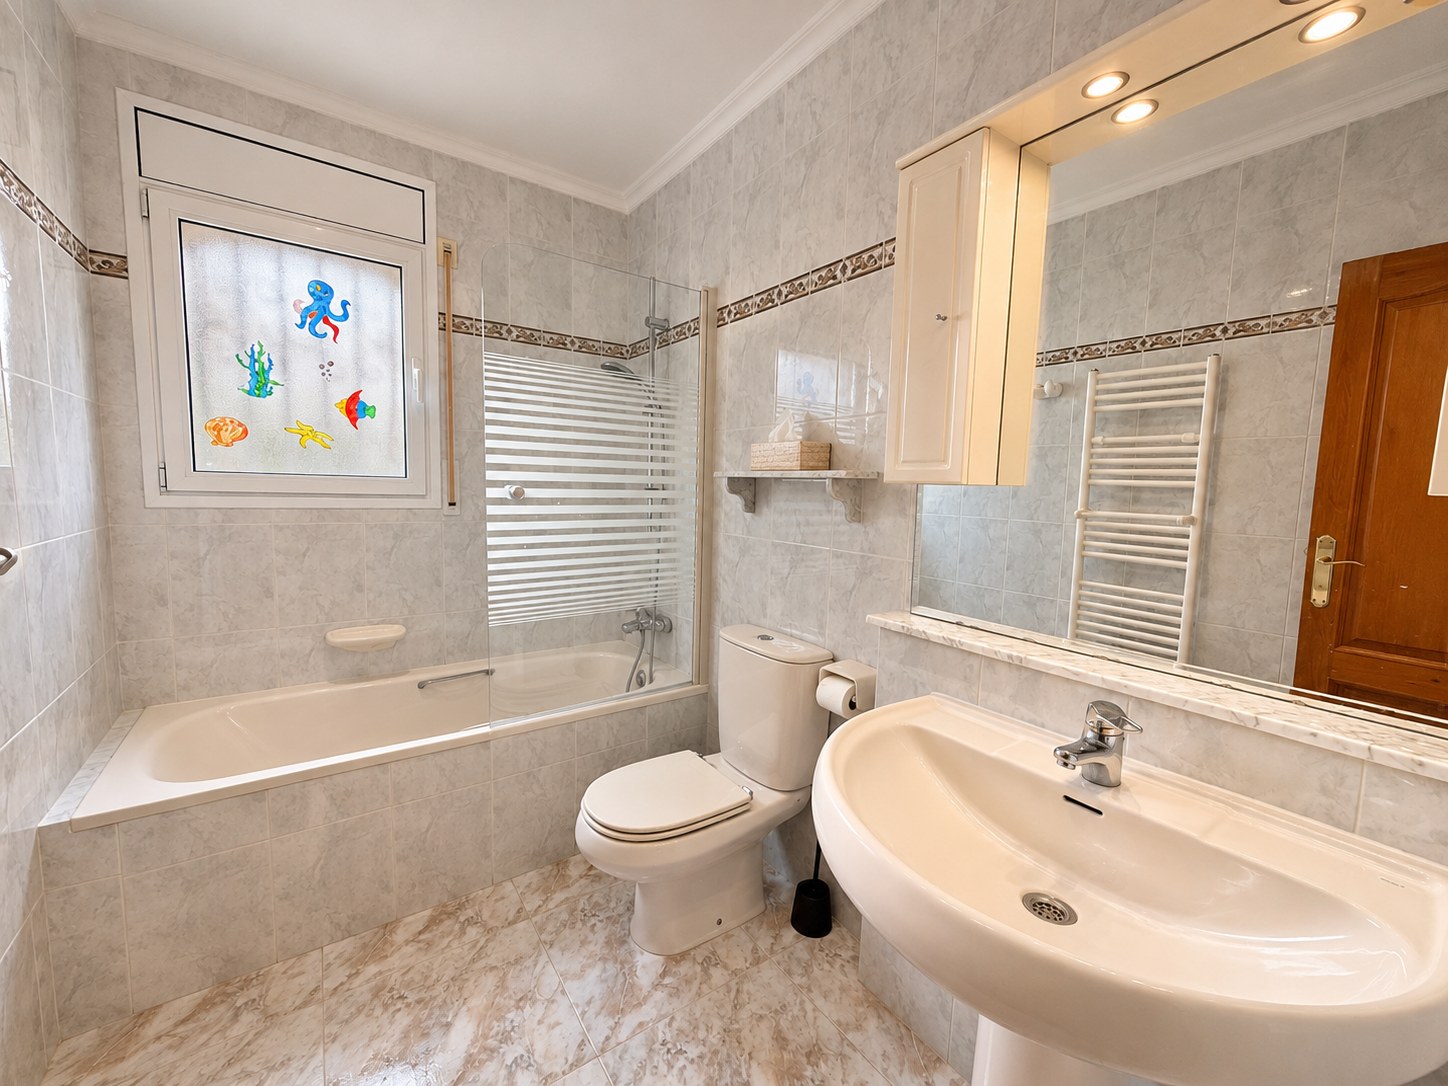
SR Infinity Home SolutionsPage 9
Galerie
(8 / 8)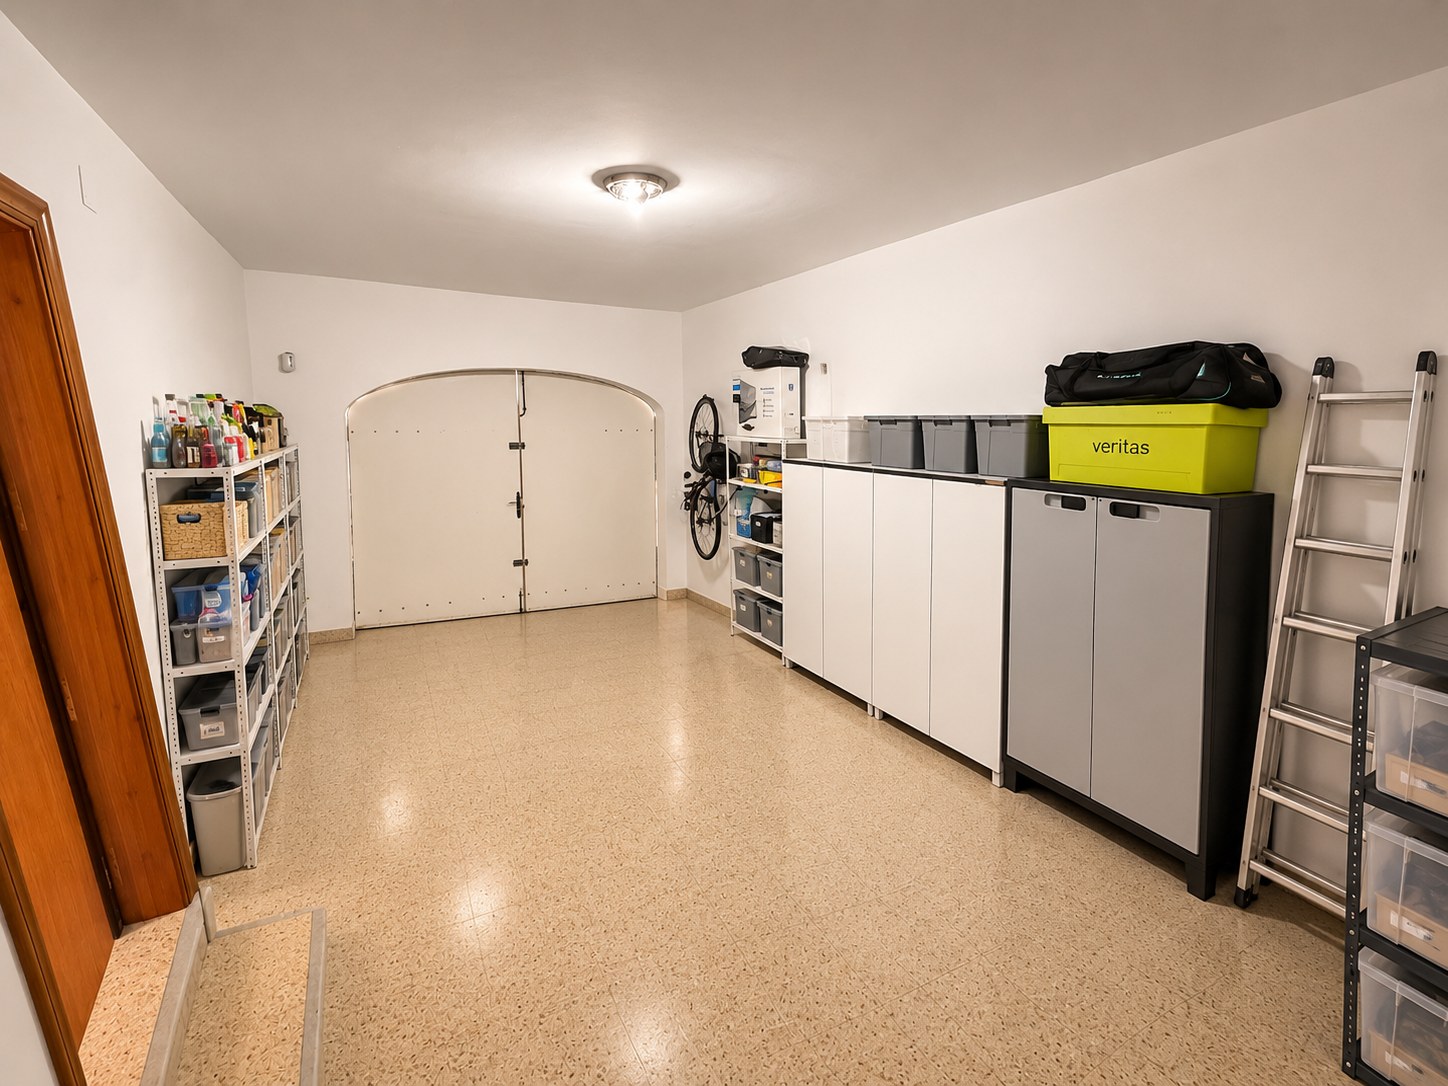
SR Infinity Home SolutionsPage 10
🏠 Detached Villa🛡️ 2x HUTT (EG + OG)Ref: SRI - 124
DETACHED VILLA 200 M FROM PLAYA CRISTAL WITH POOL AND TWO APARTMENTS (2 HUTT LICENCES) – PINO ALTO
📍 Pino Alto, Mont-roig del Camp
1 / 32
Property Description
Detached villa with private pool in Pino Alto, just 200 metres from the sandy beach of Playa Cristal, arranged as two complete apartments with separate entrances and two individual tourist licences (HUTT).
Set on a private 559 m² plot in one of the most sought-after areas of Miami Platja (Mont-roig del Camp), each floor functions as a self-contained home with its own official tourist rental licence (HUTT number) – ideal for large families, two generations, or combining personal use with holiday rental income right by the sea.
TWO INDEPENDENT APARTMENTS (4 BEDROOMS AND 2 BATHROOMS)
The ground-floor apartment features an entrance hall, a bright living-dining room opening onto the covered poolside terrace, an open-plan fitted kitchen with granite breakfast bar, two double/twin bedrooms with built-in wooden wardrobes and ceiling fans, and a bathroom with walk-in shower.
The upper-floor apartment, accessed via its own covered external staircase, offers a second bright living room opening onto a spacious covered arched balcony overlooking the pool and garden, a second equipped open-plan kitchen with a wooden corner dining bench, two further double bedrooms with built-in wardrobes, and a full bathroom with bathtub and bidet.
OUTDOOR AREA, GARAGE AND FEATURES
Paved in natural stone and enclosed by tall hedges and palms for privacy, the garden includes a private swimming pool with Roman steps and outdoor shower, a built-in brick barbecue with outdoor sink, and a traditional Mediterranean tiled dining area.
Further features include a closed 31 m² garage with storage, separate utility and boiler room, oil-fired central heating with radiators throughout, air conditioning, double glazing with shutters and fly screens, and full furnishings.
CADASTRE DATA
559 m² plot. Total built area of 250 m² (163 m² living space: 95 m² ground floor and 68 m² upper floor, 31 m² garage, 24 m² covered terrace/balcony and 32 m² pool). Built in 1999.
Features & Amenities
🏠Detached Villa
🛏️4 Bedrooms
🚿2 Bathrooms
📐250m² Area
🏊Pool
VIP Service
Instant Brochure & Video Tour
Receive the complete dossier with detailed floor plans directly on your smartphone.
Lifestyle & Neighborhood
Key highlights and distances nearby (Pino Alto)
Beaches & Coves
400 m · approx. 5 min walk
Bonmont Golf Club
6 km · approx. 8 min drive
Reus / Barcelona Airport
25 min / 75 min
Dining & Marina
Promenade & Marina
Selling Price
750.000 €
Solicitar visita
Seleccione fecha y hora (Cita sujeta a confirmación previa)
Instant Answers About This Property
24/7 Digital Concierge
Ask our digital concierge about exact location, transfer taxes, or beach proximity.
🏦 Mortgage Calculator
150.000 €20%
Monthly payment0 €Non-binding calculation example.
Interactive ROI Calculator
Simulation model to analyze property investment potential
4.8%
Gross yield
4.4%
Net yield
22.9
Payback period (years)
1.221.671 €
Projected value in 10 years
Total investment incl. fees825.000 €
750.000 €
10% = 75.000 €
Transfer tax (ITP), notary, registry (~10%)
3.000 €/month
5%
Disclaimer: Indicative calculation model for informational purposes only. Actual market appreciation and rental returns may vary based on market conditions. Not financial or tax advice.